
About Workshop
Learn to apply building energy modelling techniques to evaluate and improve the energy performance of buildings using eQUEST Energy Modelling Software. This workshop introduces participants to the fundamentals of building simulation, energy consumption analysis, baseline model creation, and energy efficiency measure comparison.
Participants will gain hands-on exposure to how building design parameters such as orientation, envelope, lighting, occupancy, schedules, and HVAC systems influence energy use. Through live practical sessions, learners will create a basic building energy model in eQUEST, run simulations, interpret energy outputs, and compare baseline and improved building performance.
This workshop is suitable for learners and professionals interested in sustainable building design, energy-efficient infrastructure, green building certification, HVAC optimization, energy audits, and net-zero building planning.
Aim
The aim of this workshop is to help participants understand the role of building energy modelling in improving energy efficiency and reducing operational energy consumption in buildings.
Participants will learn how to use eQUEST Energy Modelling Software to create a basic building model, run simulations, analyze energy use, and evaluate energy efficiency measures for better building performance.
What Participants Will Learn
Structure
📅 Day 1 – Fundamentals of Building Energy Modelling and Introduction to eQUEST
- Introduction to building energy modelling and its importance in energy-efficient building design
- Understanding energy consumption in buildings: cooling, heating, lighting, equipment, ventilation, and occupancy loads
- Role of simulation in improving building performance and reducing operational energy use
- Overview of eQUEST Energy Modelling Software and DOE-2 simulation engine
- Understanding basic energy modelling inputs: location, climate data, building type, floor area, orientation, envelope, schedules, and HVAC assumptions
- Introduction to the eQUEST interface, project setup, building creation wizard, and simulation workflow
- Preparing a basic building input checklist for modelling
- Building geometry creation and understanding thermal zoning
- Defining building shape, number of floors, floor height, orientation, and basic layout details
- Modelling building envelope: walls, roof, floor, windows, glazing, and shading assumptions
- Adding internal loads: occupancy, lighting power density, plug loads, and equipment loads
- Creating operating schedules for weekdays, weekends, occupied hours, and unoccupied hours
- Selecting basic HVAC system assumptions in eQUEST
- Running the first simulation and troubleshooting basic model errors
- Reading initial simulation outputs: annual energy use, monthly consumption, and end-use breakdown
- Understanding energy efficiency measures for buildings
- Passive and active strategies for improving building energy performance
- Testing measures such as improved insulation, high-performance glazing, reduced lighting load, optimized schedules, thermostat settings, and HVAC efficiency improvements
- Creating baseline vs improved model comparison in eQUEST
- Running improved simulations and comparing energy results
- Interpreting annual energy savings, monthly energy trends, and end-use performance
- Preparing a simple energy efficiency recommendation report
- Role of building energy modelling in green building design, energy audits, retrofit planning, ECBC, IGBC, GRIHA, LEED, and net-zero building planning
Important Dates
Registration Ends
4:30 PM
Workshop Dates
2026-08-10
05:30 PM
05:30 PM
What You Will Gain
- Live & recorded sessions
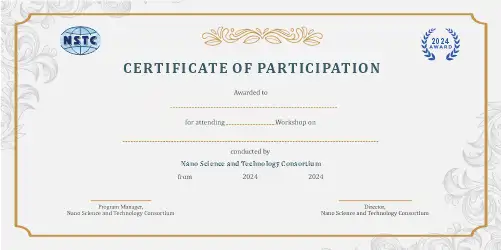
- e-Certificate upon completion
- Post-workshop query support
- Hands-on learning experience
Outcomes
- Understand the fundamentals of building energy modelling and simulation-based design
- Explain how building orientation, envelope, lighting, HVAC, occupancy, and schedules affect building energy use
- Create a basic building energy model using eQUEST Energy Modelling Software
- Define key simulation inputs such as climate data, geometry, envelope, internal loads, schedules, and HVAC assumptions
- Run a baseline energy simulation and identify major energy-consuming systems
- Interpret annual energy use, monthly consumption, and end-use breakdown reports
- Apply energy efficiency measures such as improved insulation, better glazing, optimized schedules, lighting reduction, and HVAC improvements
- Compare baseline and improved building performance using simulation outputs
- Prepare a simple energy efficiency recommendation report
- Understand the relevance of building energy modelling in green building certification, energy audits, retrofit planning, ECBC, IGBC, GRIHA, LEED, and net-zero building design
Who Should Attend
- Undergraduate and postgraduate students from Civil Engineering, Mechanical Engineering, Architecture, Environmental Engineering, Energy Engineering, and related fields
- Architects, engineers, building designers, and sustainability professionals interested in energy-efficient building design
- Researchers, PhD scholars, and academicians working in sustainable buildings, energy systems, HVAC, green buildings, and climate-responsive design
- Facility managers, energy auditors, and professionals involved in building performance assessment
- Green building consultants and professionals working with ECBC, IGBC, GRIHA, LEED, or net-zero building projects
- Individuals interested in learning practical building energy simulation using eQUEST software
Deliverables
- Live & recorded sessions
- e-Certificate upon completion
- Post-workshop query support
- Hands-on learning experience